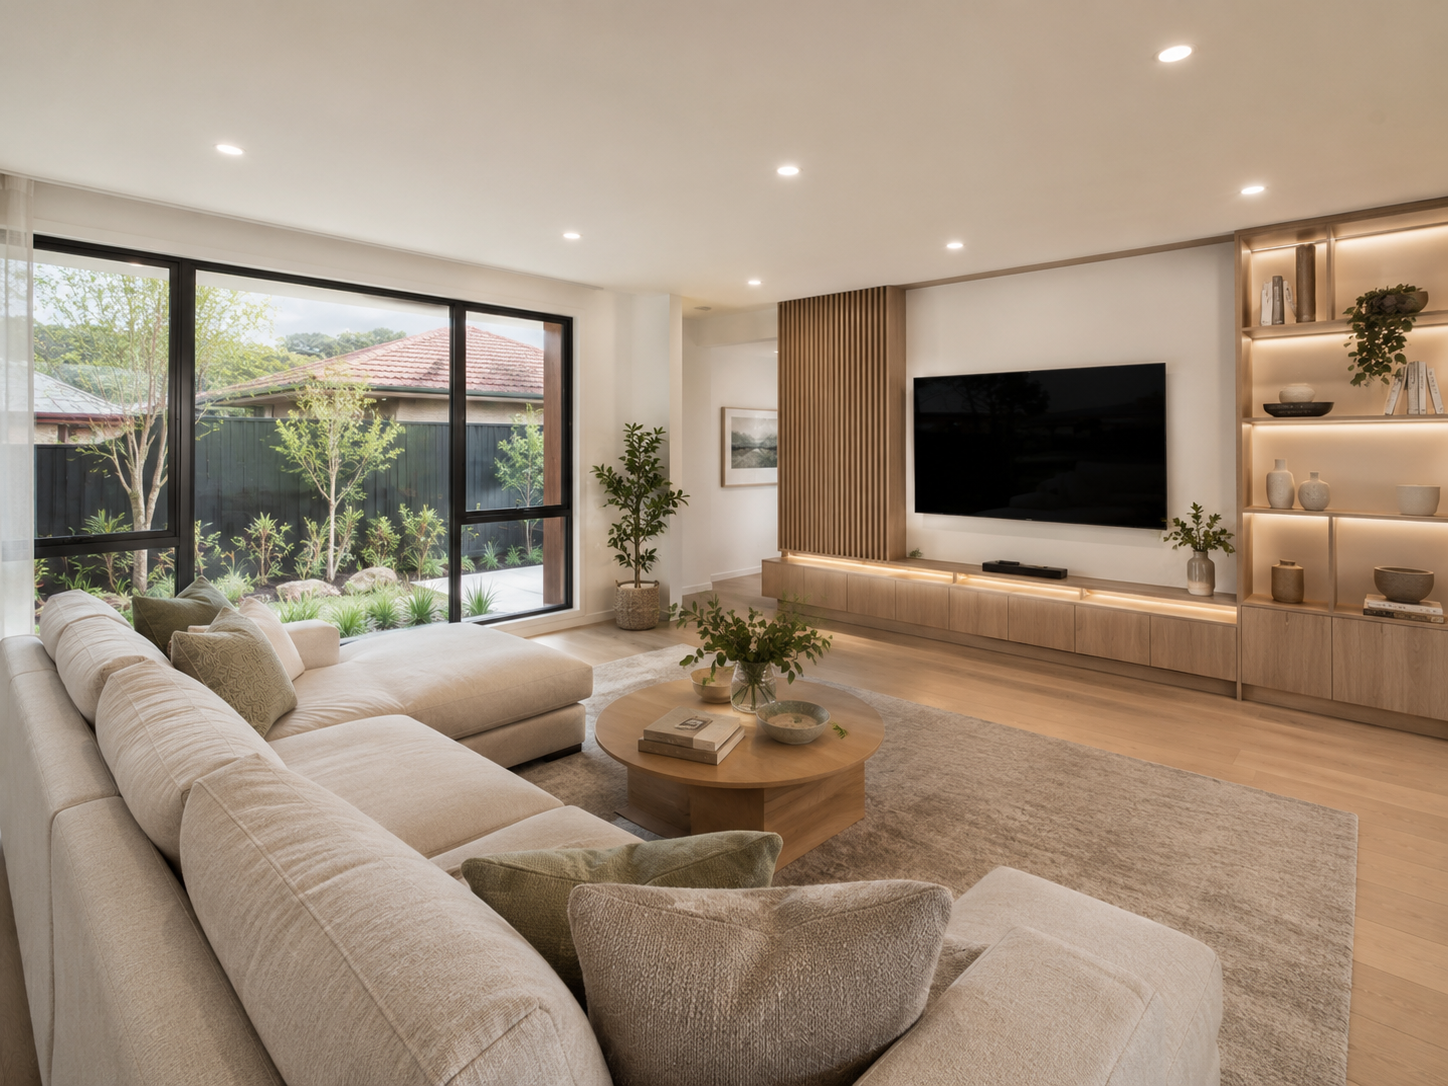
Building Process
A Clear Process From First Conversation to Final Handover
Building or renovating is much easier when the process is clear from the start.
At Andy Adams Constructions, we work closely with clients through each stage of the project, from the first conversation and site review through to plans, selections, construction and final handover.
Step 1: Start the Conversation
The best place to start is by getting in touch early.
Before you spend too much time guessing costs or locking in plans, we recommend having a conversation about what you want to achieve, where the project is located and what stage you are currently at.
This helps us understand the site, the scope and the best path forward.
At this stage, we can discuss:
• What you want to build or renovate
• Your location and site requirements
• Your rough budget expectations
• Whether plans are already available
• The type of finish and outcome you are looking for
• The next practical step
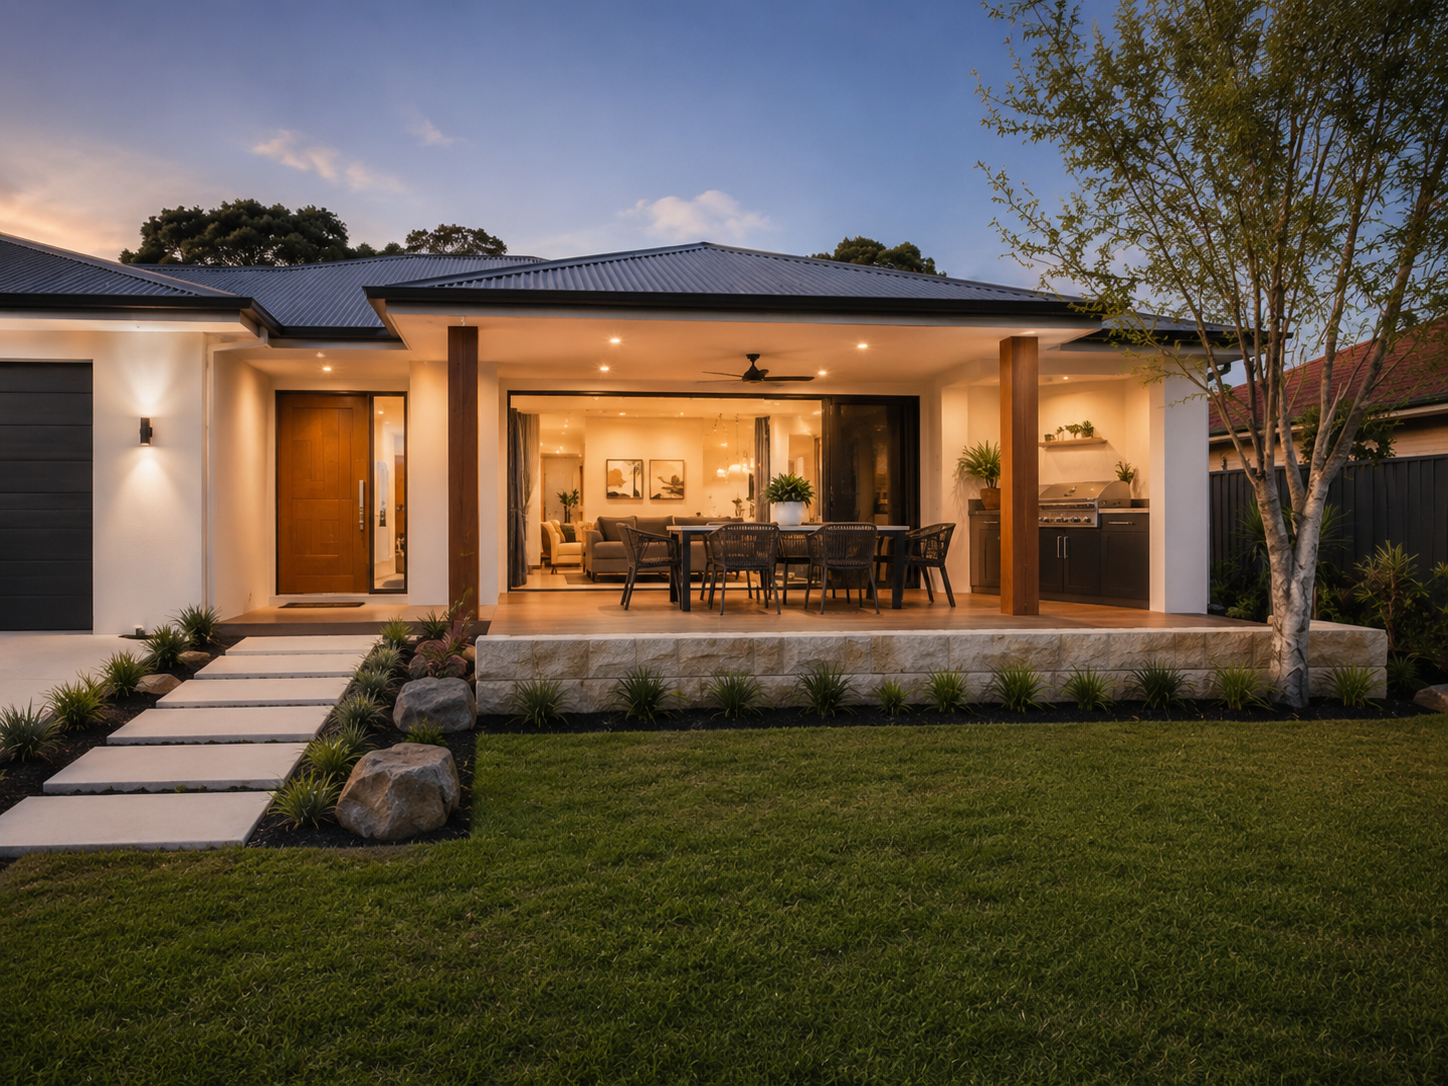
Step 2: Site Review, Plans & Scope
Once we understand the project, we can review the site, plans and overall scope in more detail.
For many new homes and renovations, a site visit or proper review is important before firm pricing can be provided. This allows us to identify what is required, what may affect the cost and whether anything needs to be considered before the project moves forward.
If plans are required, we can help guide you through that stage so the quote is based on accurate information.
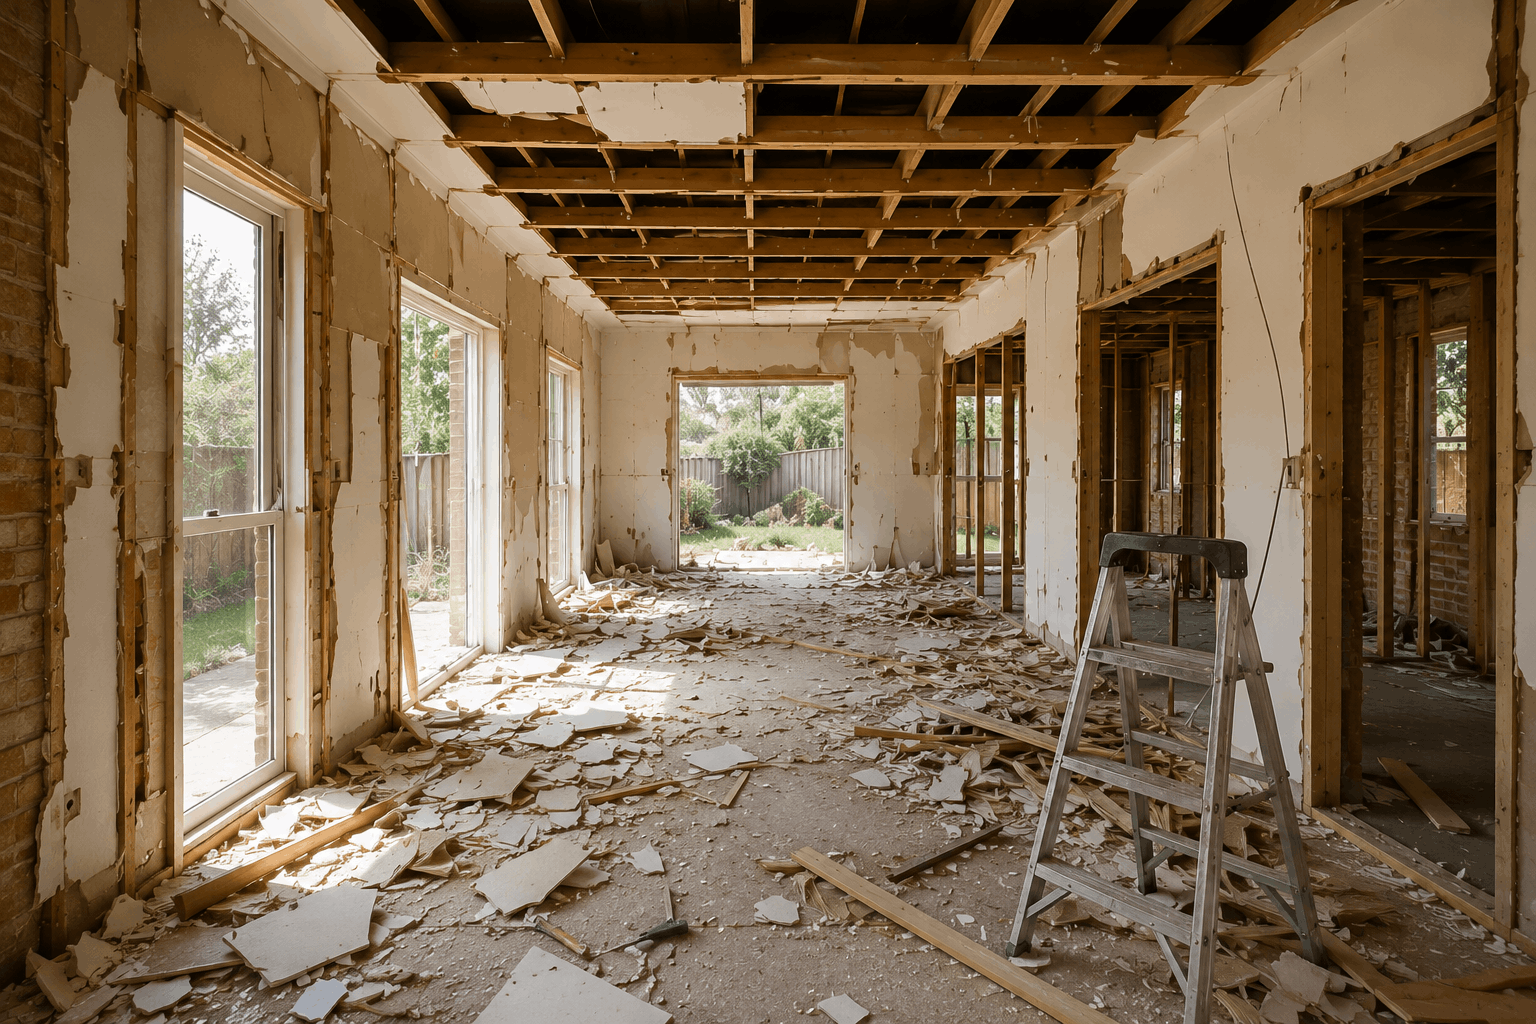
Step 3: Detailed Quote & Preparation
Once the project details are clear, we can prepare a more detailed quote based on the plans, scope, materials and site requirements.
Before construction begins, we also work through the key preparation items, including selections, approvals, scheduling and coordination with the right trades or consultants where needed.
The goal is to make sure the project is properly prepared before work starts.
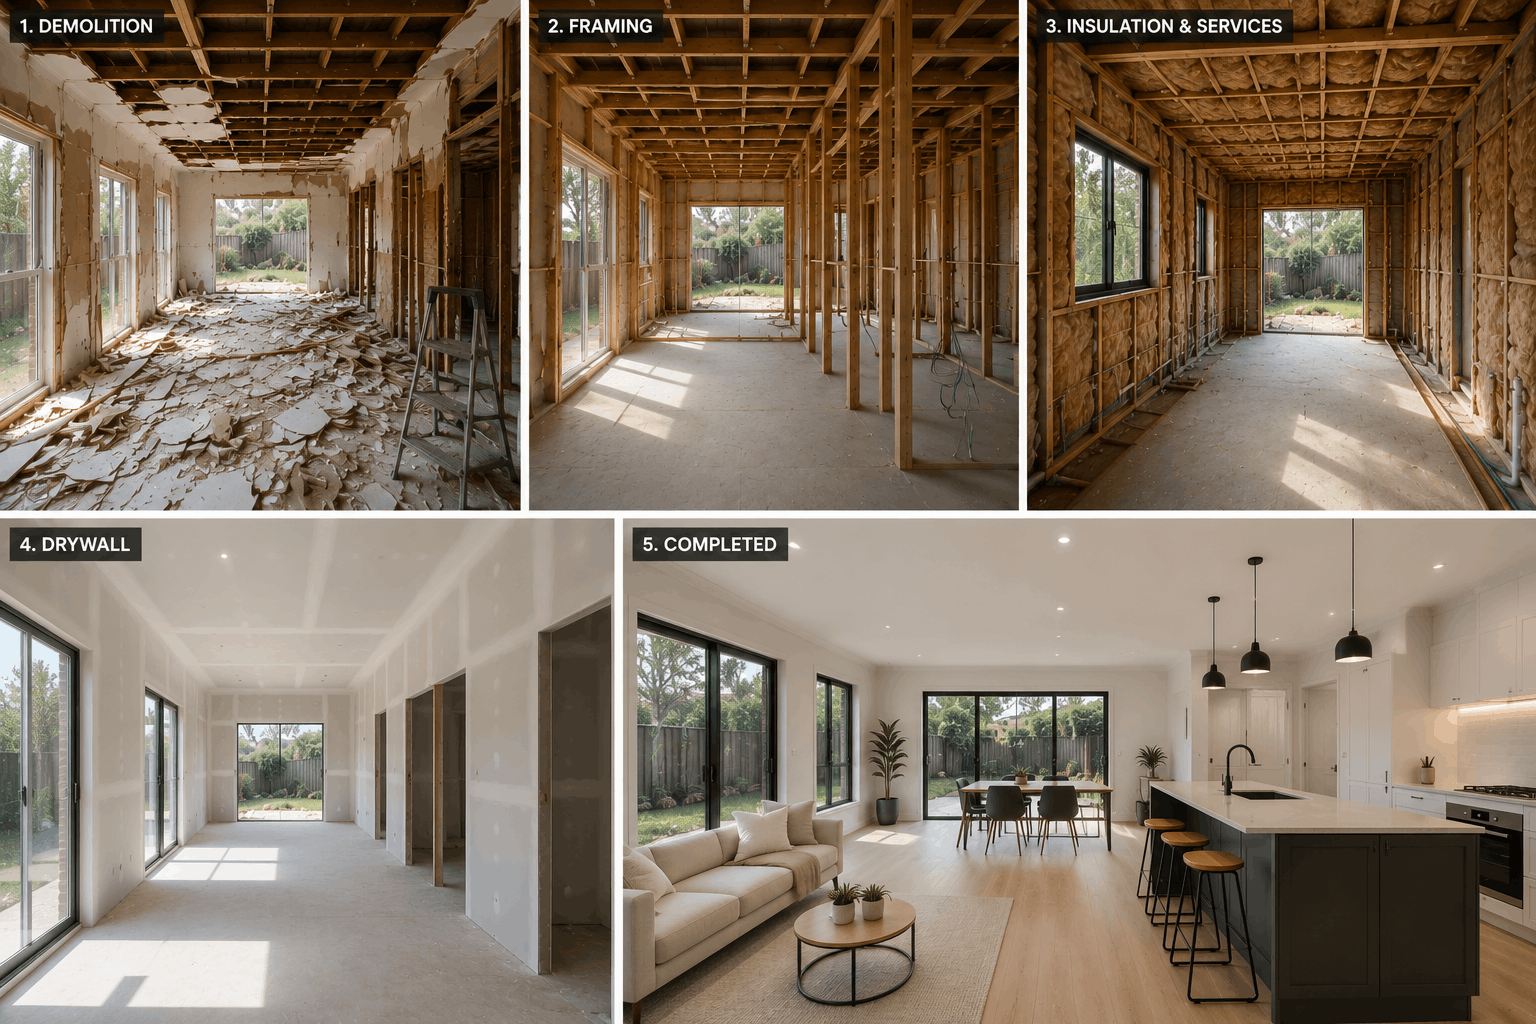
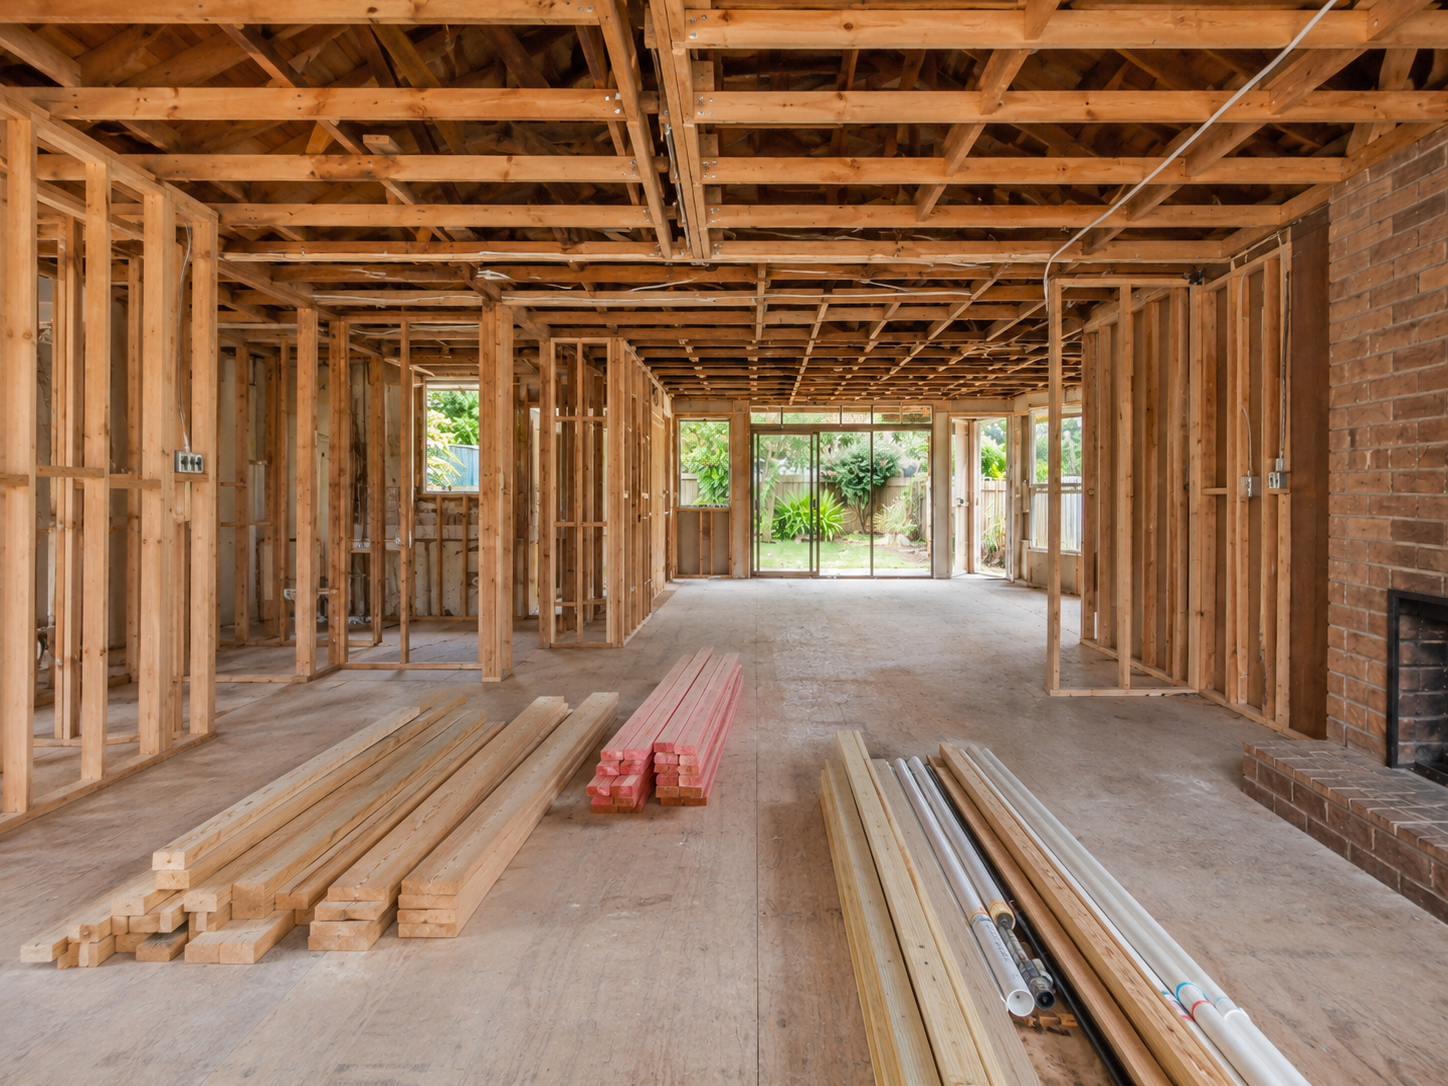
Step 4: Construction & Communication
During the build, Andy Adams Constructions works closely with clients throughout the process.
We keep communication practical and clear, with regular site checks, updates, walkthroughs and conversations around selections as the project progresses.
Every project has moving parts, including weather, material availability, trade timing and site conditions. We keep clients informed and work through those stages properly.
Step 5: Final Checks & Handover
As the project nears completion, we work through the final details.
This includes walkthroughs, checking finishes, reviewing any final items and making sure the finished result meets the standard expected.
Once the final checks are complete, the project is ready for handover.
Whether it is a new home, renovation or residential building project, our goal is to deliver a finished result that is practical, well-built and something we are proud to put our name to.